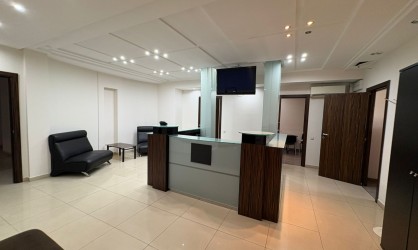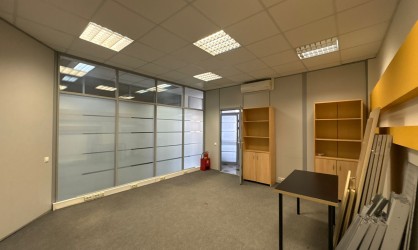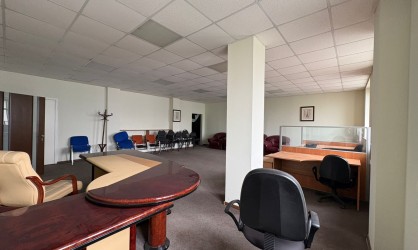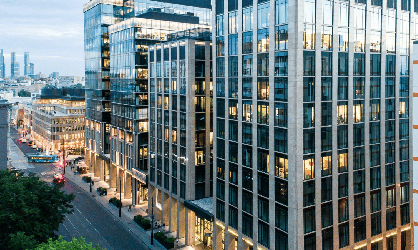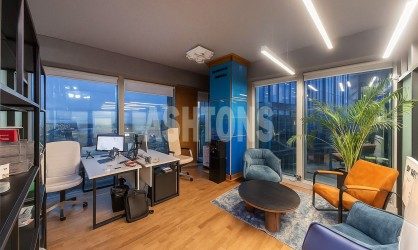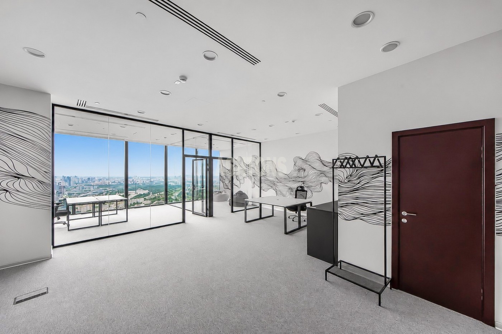
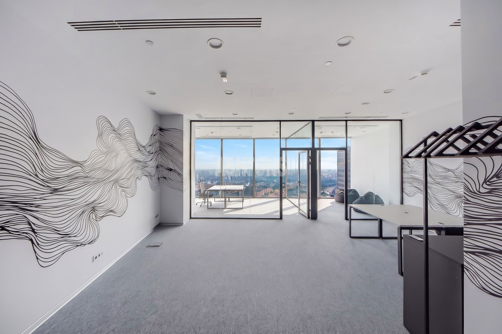
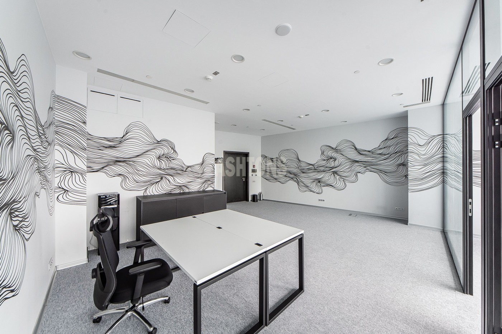
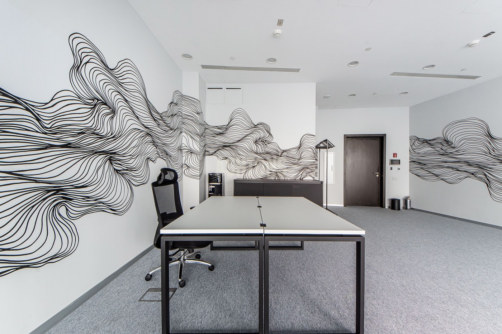
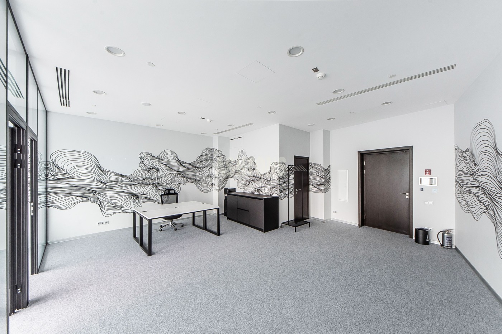
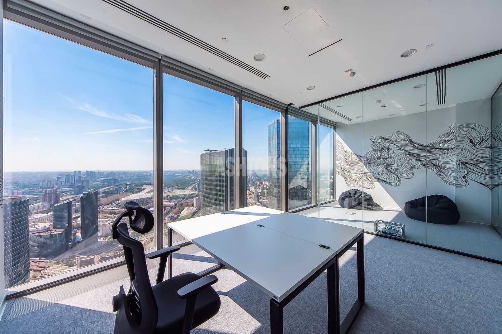
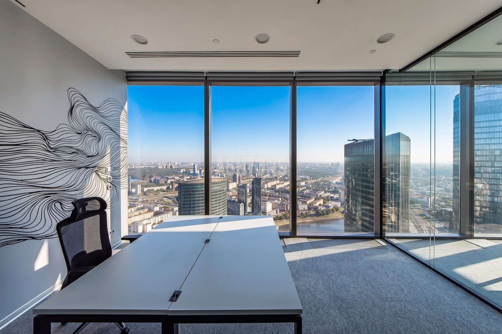
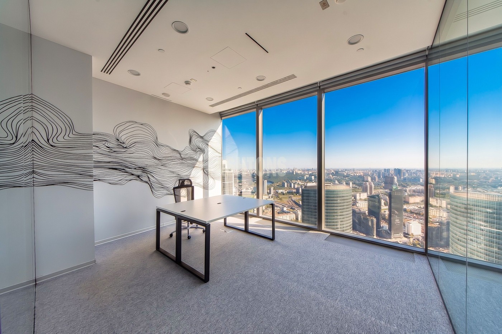
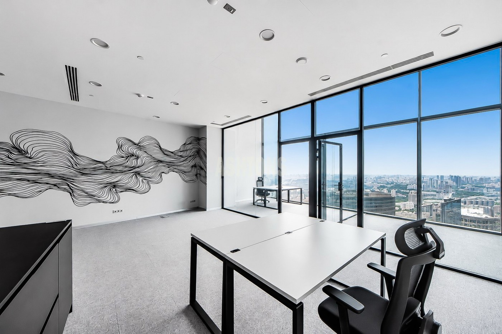
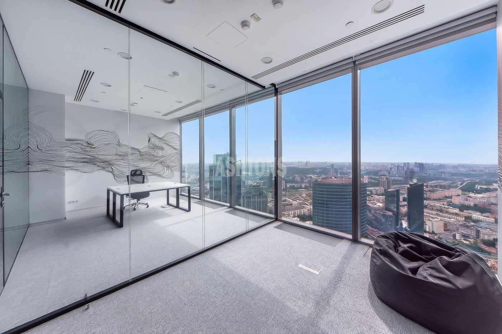
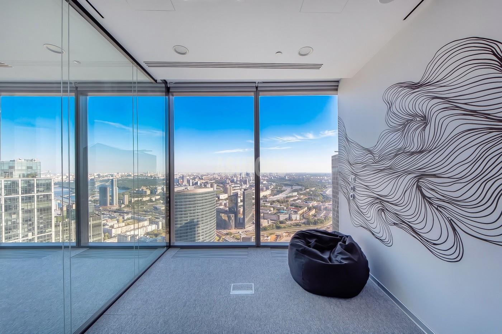
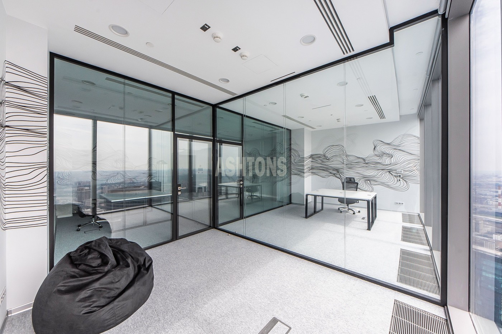
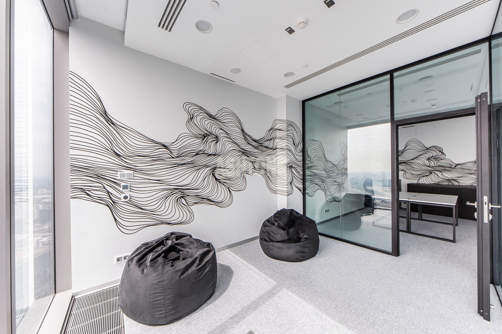
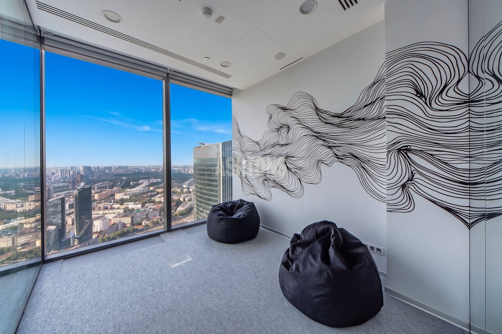
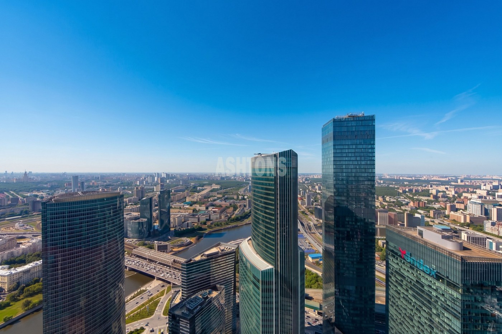
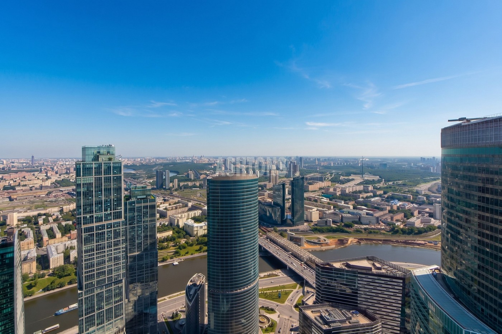
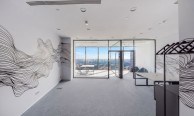
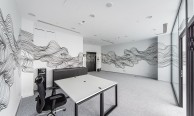
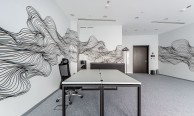
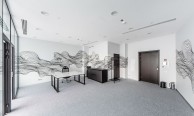
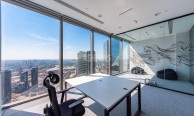
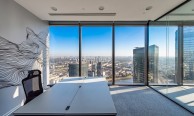
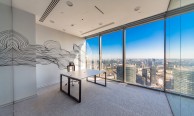
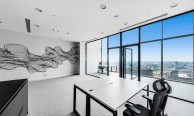
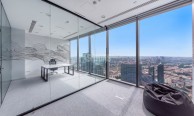
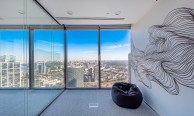
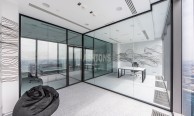
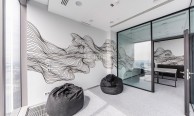
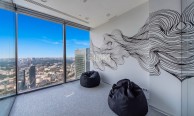
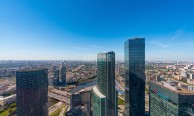
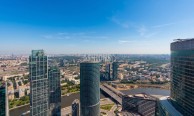
Designer office fully furnished for 12 employees is available for lease at an elevation of 290 metres, offering panoramic views over Poklonnaya Hill, Moscow State University, Park Pobedy, and Kutuzovsky Prospekt. This exceptional space is ideally suited for IT, advertising, legal, financial, and consulting firms. The floor‑to‑ceiling windows are 1.6 metres wide with no crossbars, and the 3‑metre ceiling height ensures an abundance of natural light and a sense of openness.
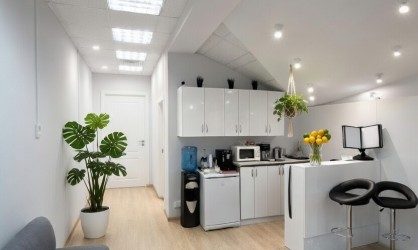
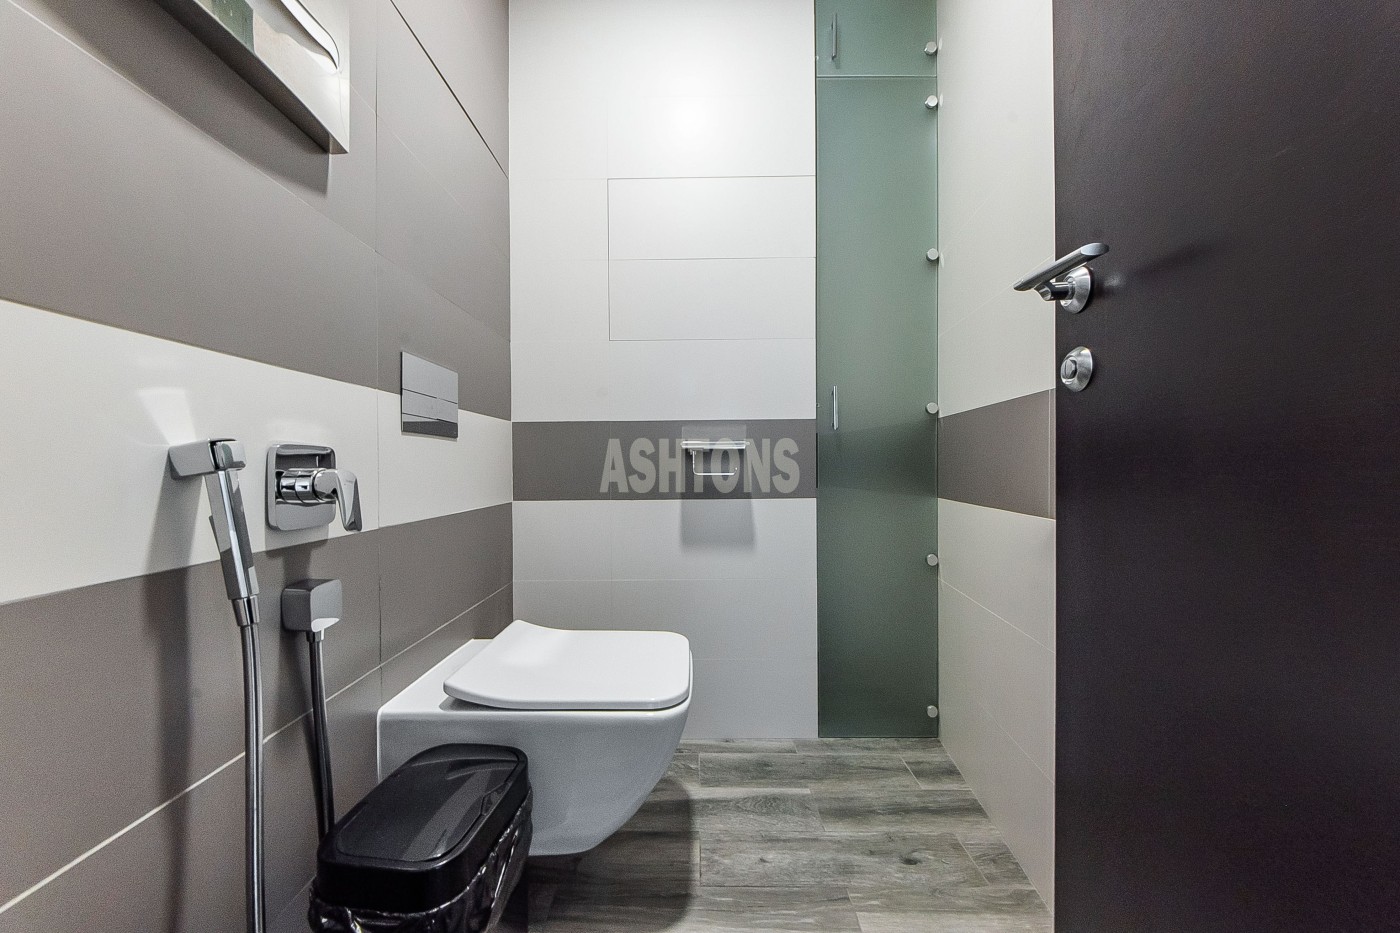
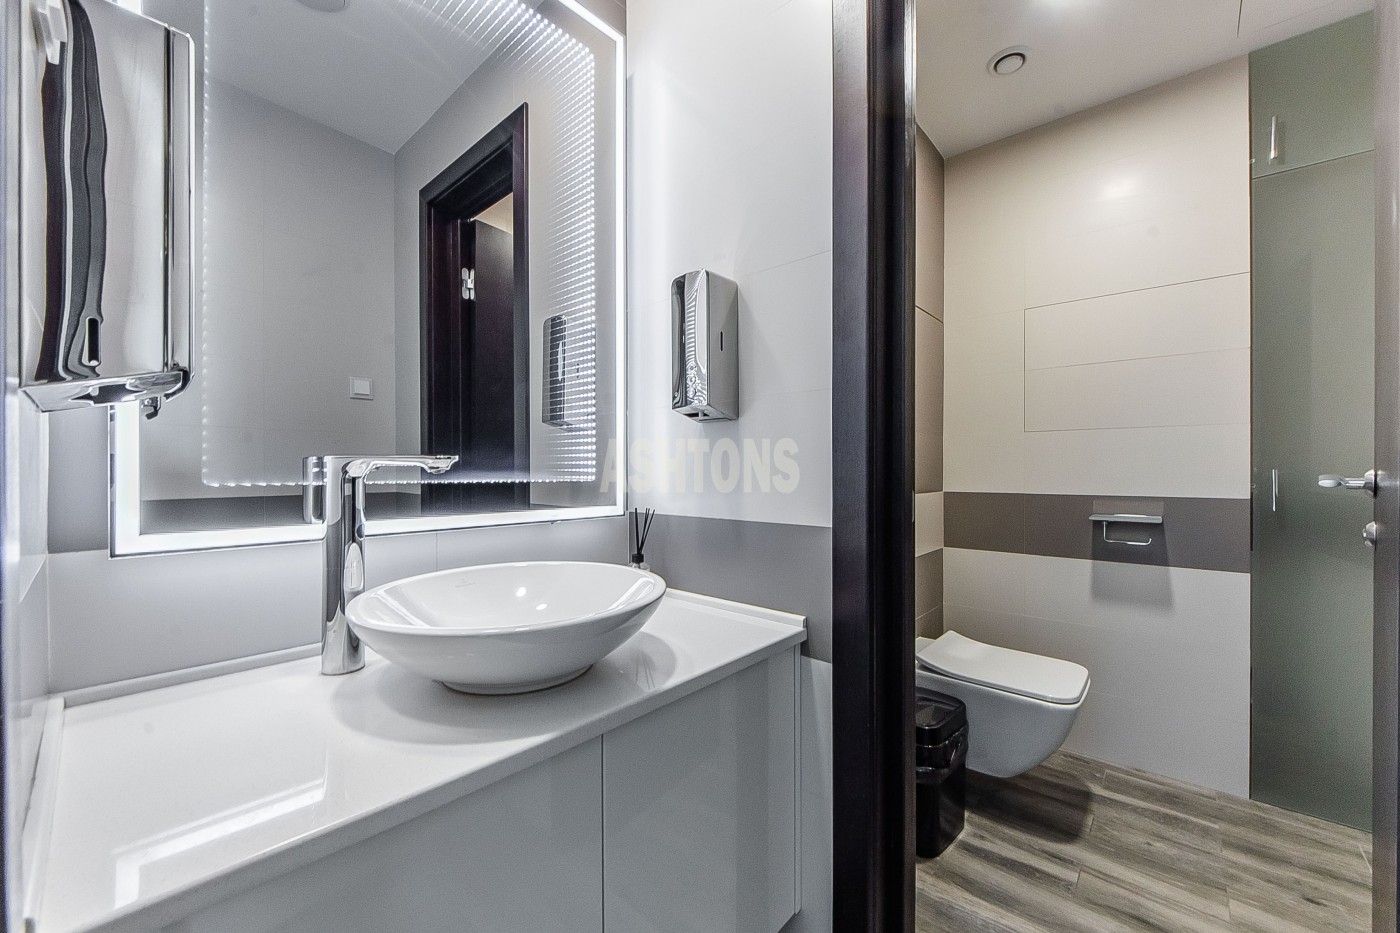
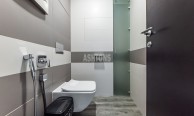
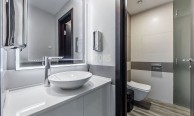
The functional layout includes two view offices, a glass‑walled meeting room, a cosy kitchenette, a cloakroom, and restrooms. The space is clearly zoned to support efficient teamwork, client meetings, and employee relaxation. The office is fully prepared for immediate move‑in.
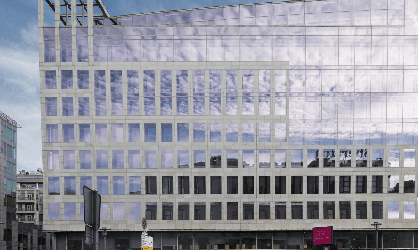
Transport accessibility is exceptional: eight high‑speed Schindler lifts reach the 93rd floor in just 55 seconds. The building features a state‑of‑the‑art supply‑and‑exhaust ventilation system that draws clean air from over 200 metres above ground, where exhaust emissions are 1,518 times lower than at street level. The double‑glazed windows incorporate argon gas, Low‑E coating, and triplex technology. The office is accessed via a dedicated entrance with a designer lobby by Sergey Tchoban, finished with Italian Moca Rosal stone and featuring a handcrafted glass column. A four‑tier access control system and underground passageways connect seamlessly to the entire Moscow‑City infrastructure.