
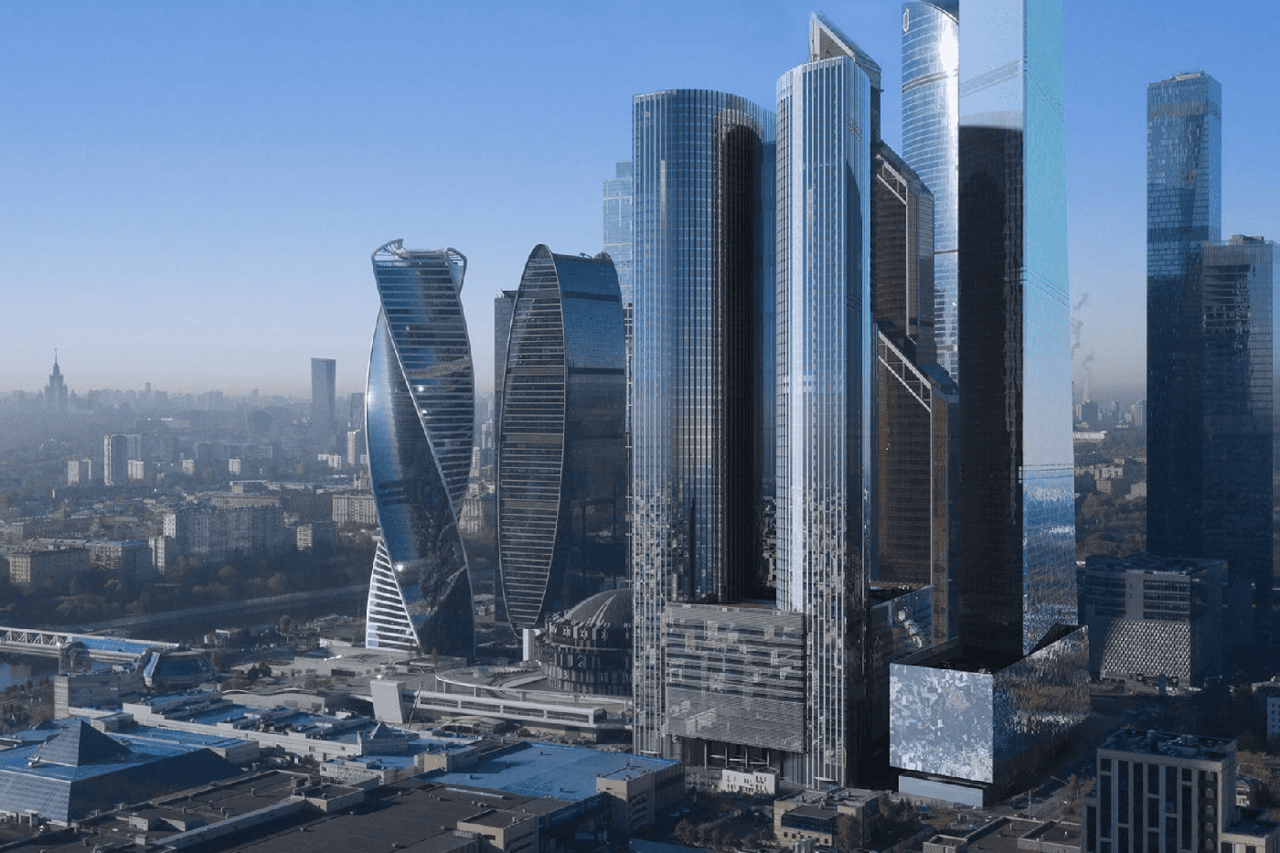


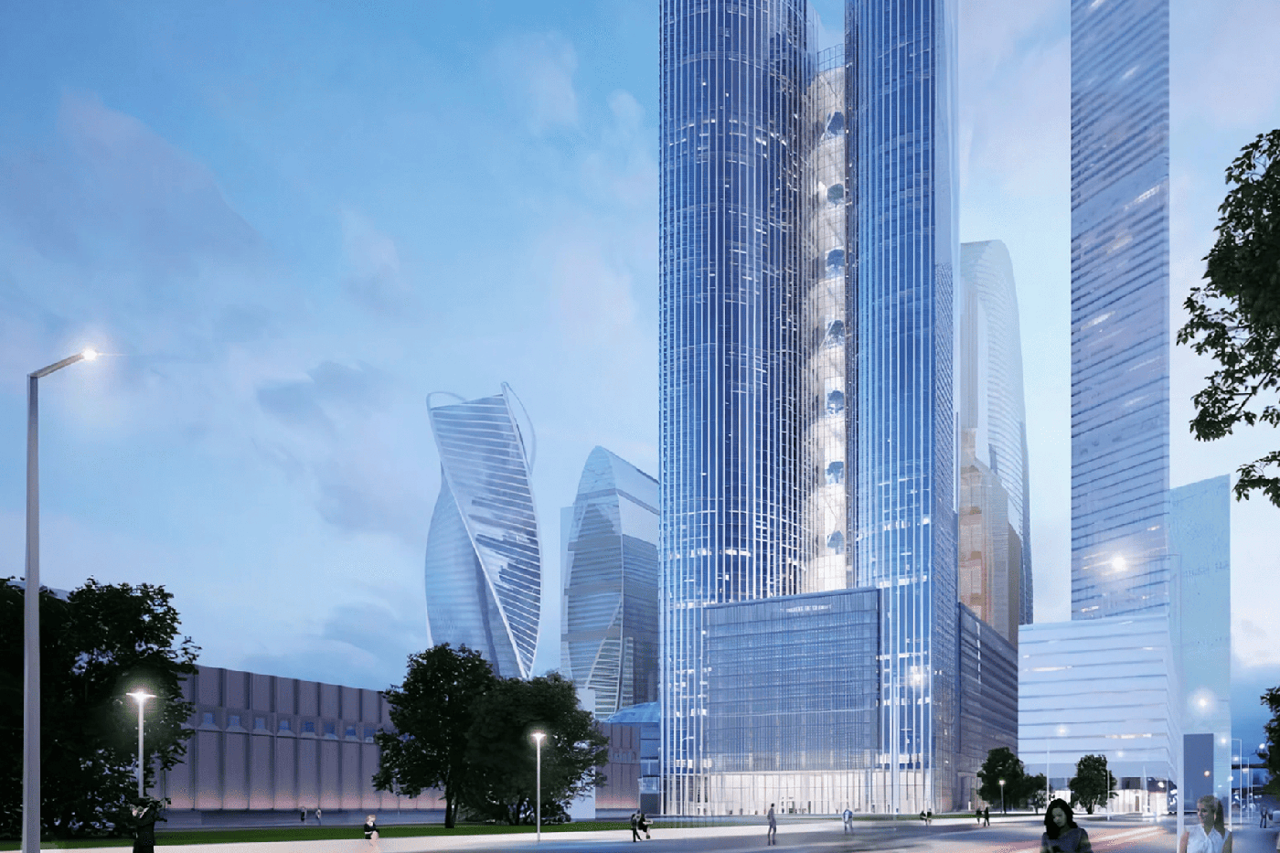
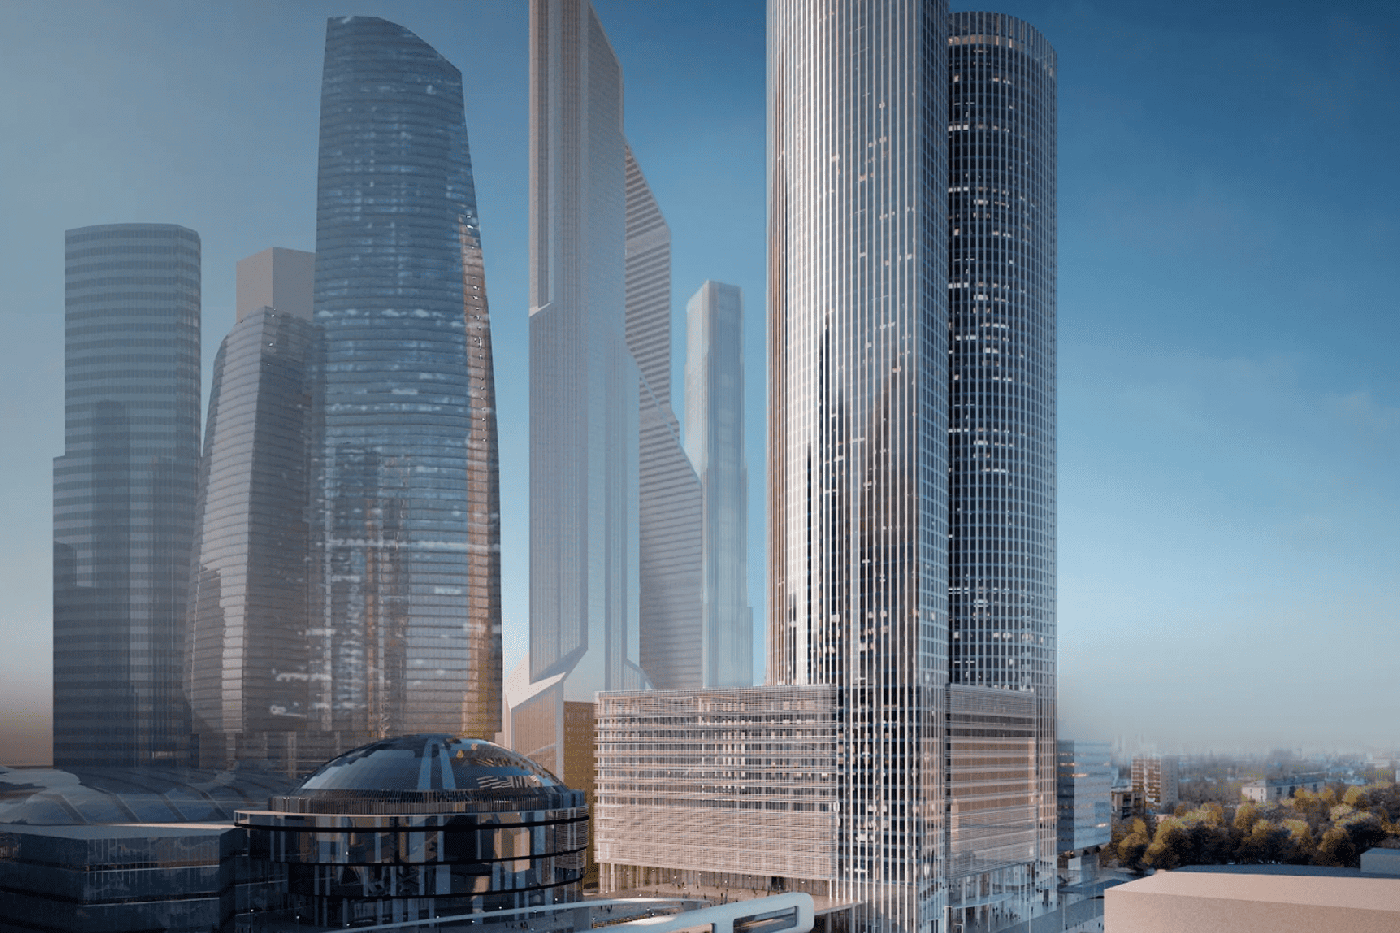


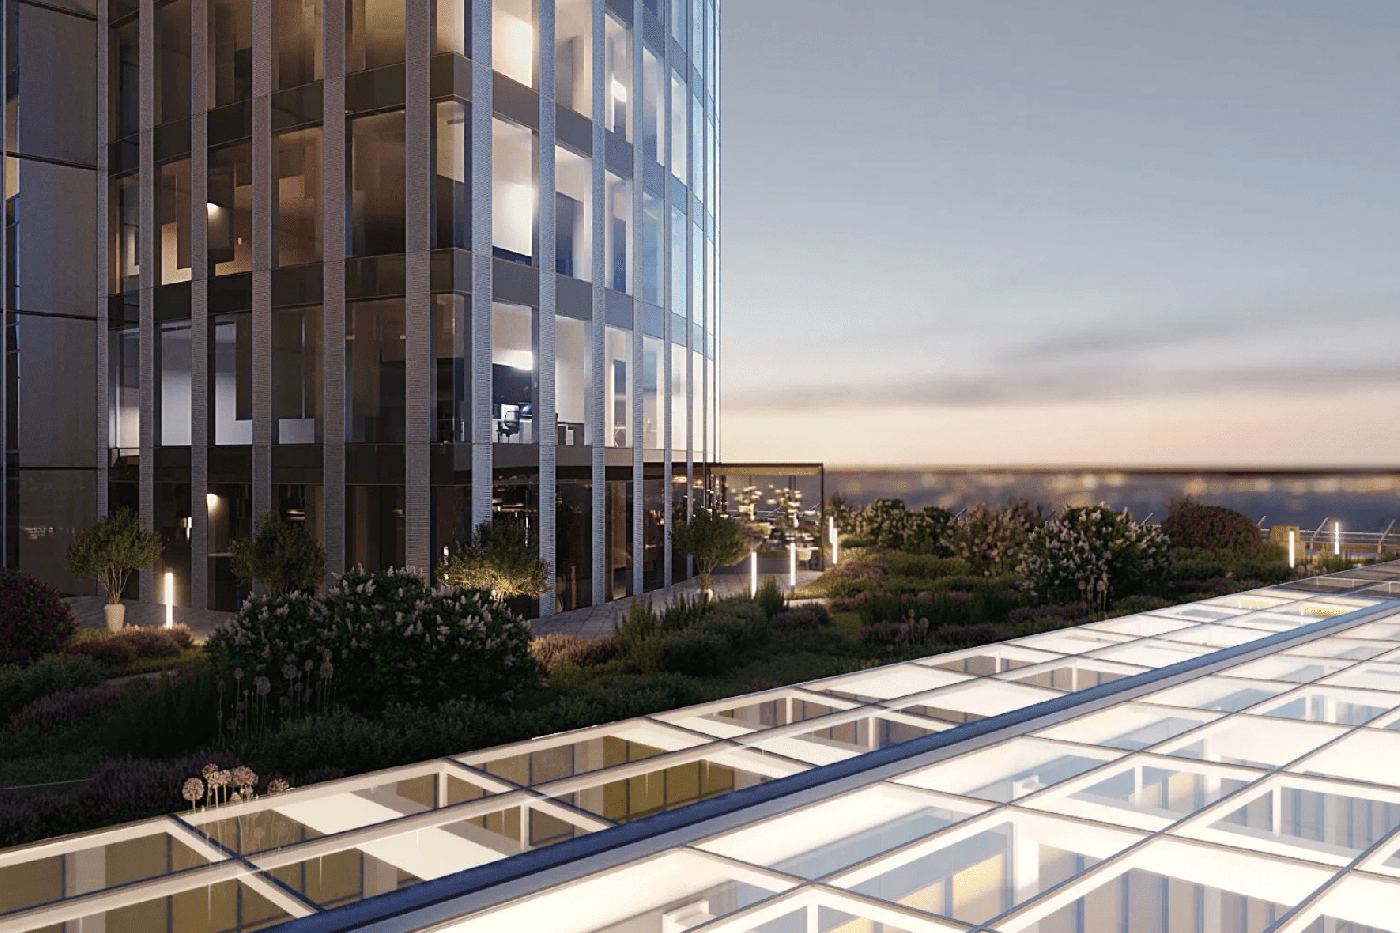
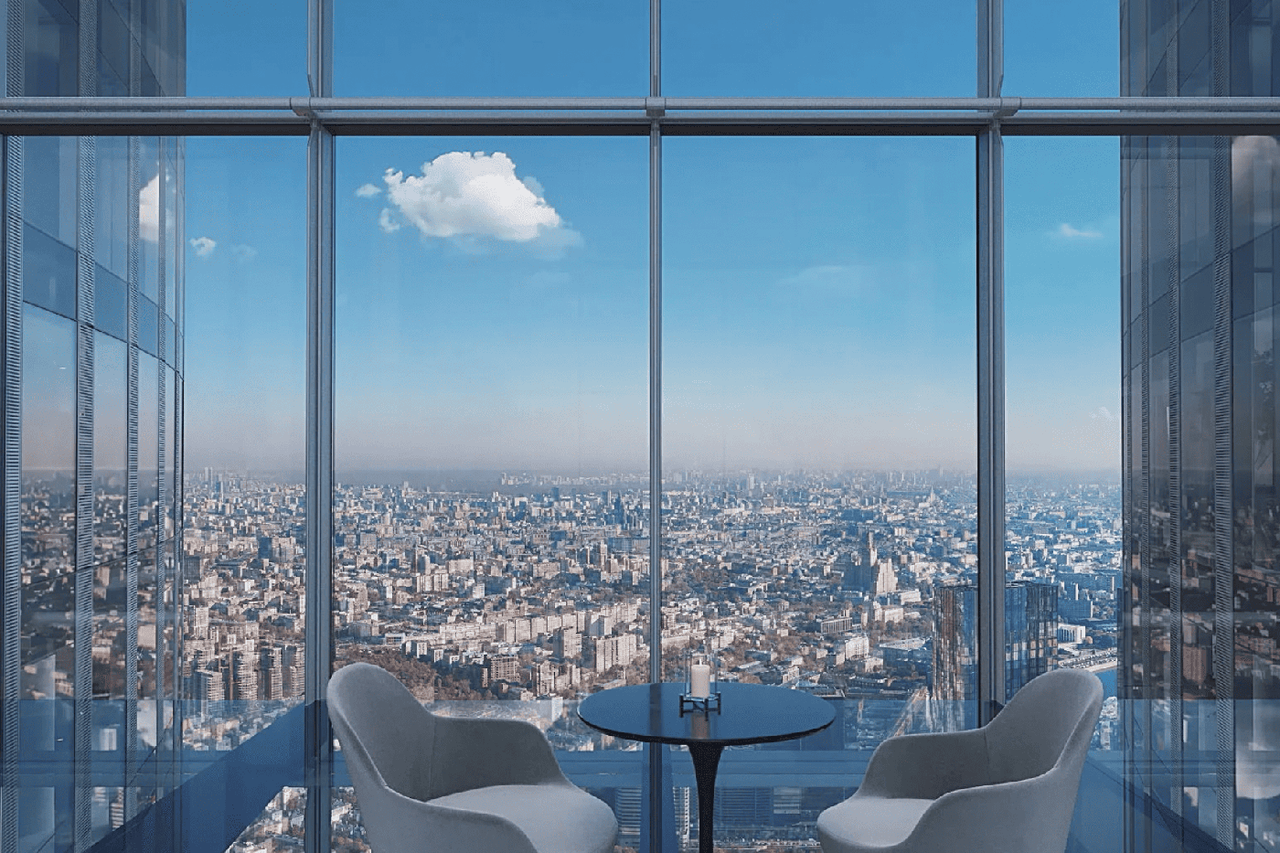



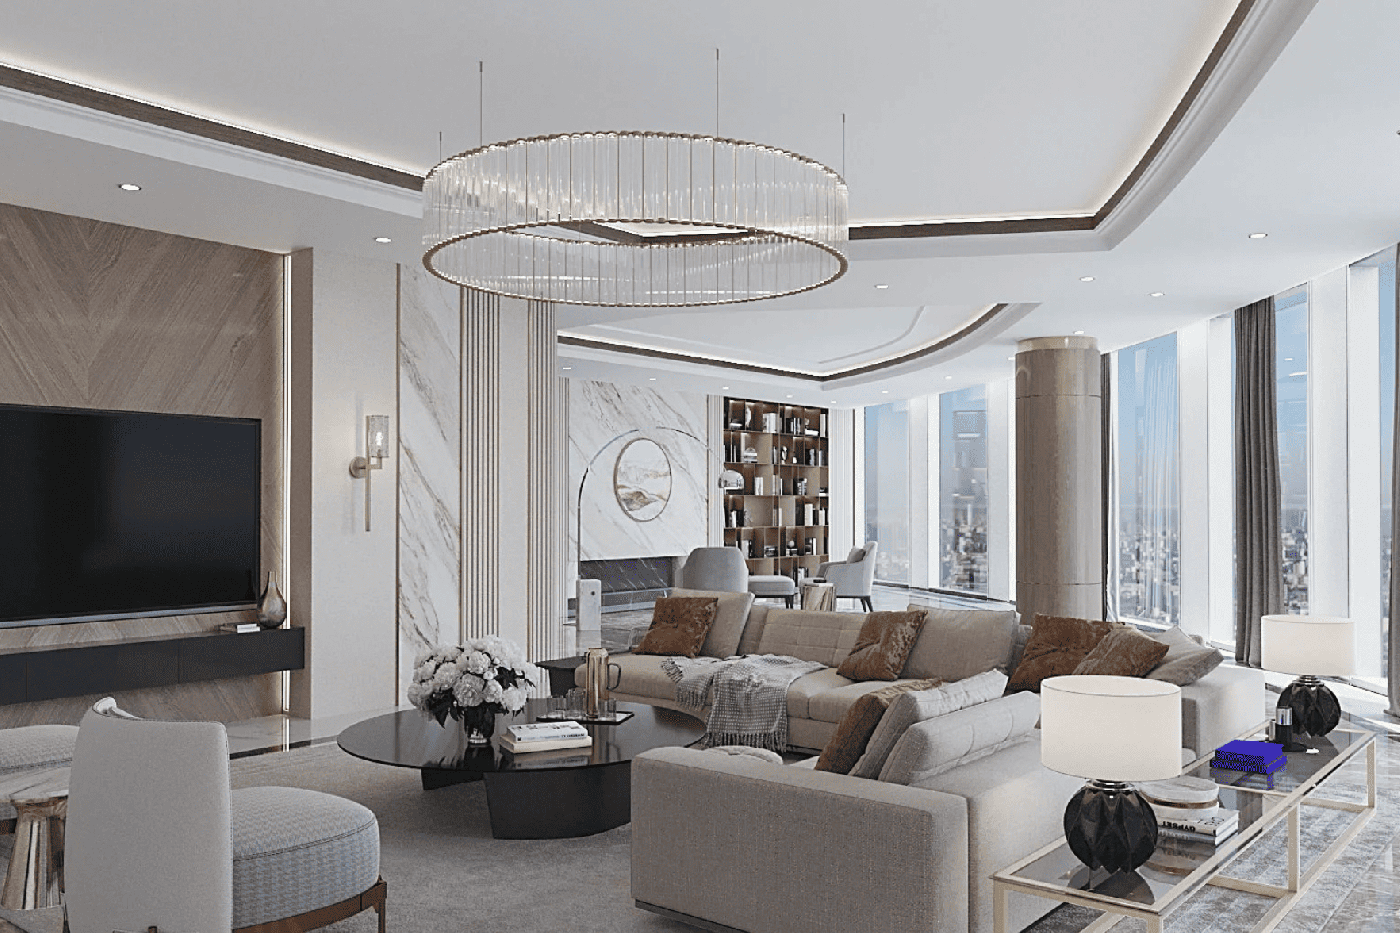


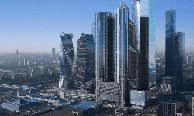

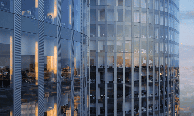
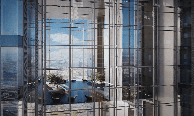

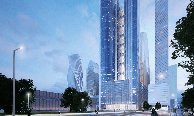
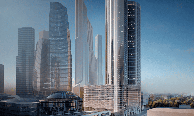
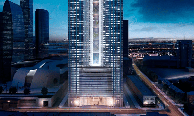
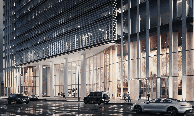
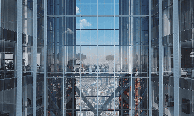
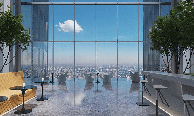
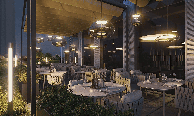
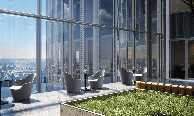

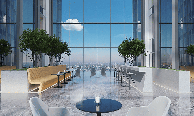
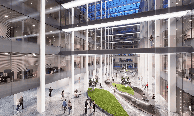

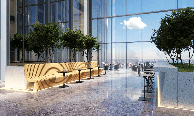
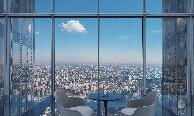

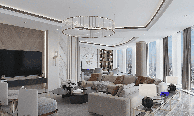

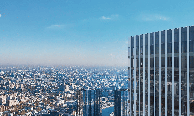
This is a truly multifunctional complex, designed to seamlessly integrate residential, office, retail, and diverse infrastructure within a single architectural statement. The project was masterminded by the renowned international firm Werner Sobek under the personal direction of its founder, creating a minimalist high-tech aesthetic that harmoniously extends from the exterior into the interior spaces.
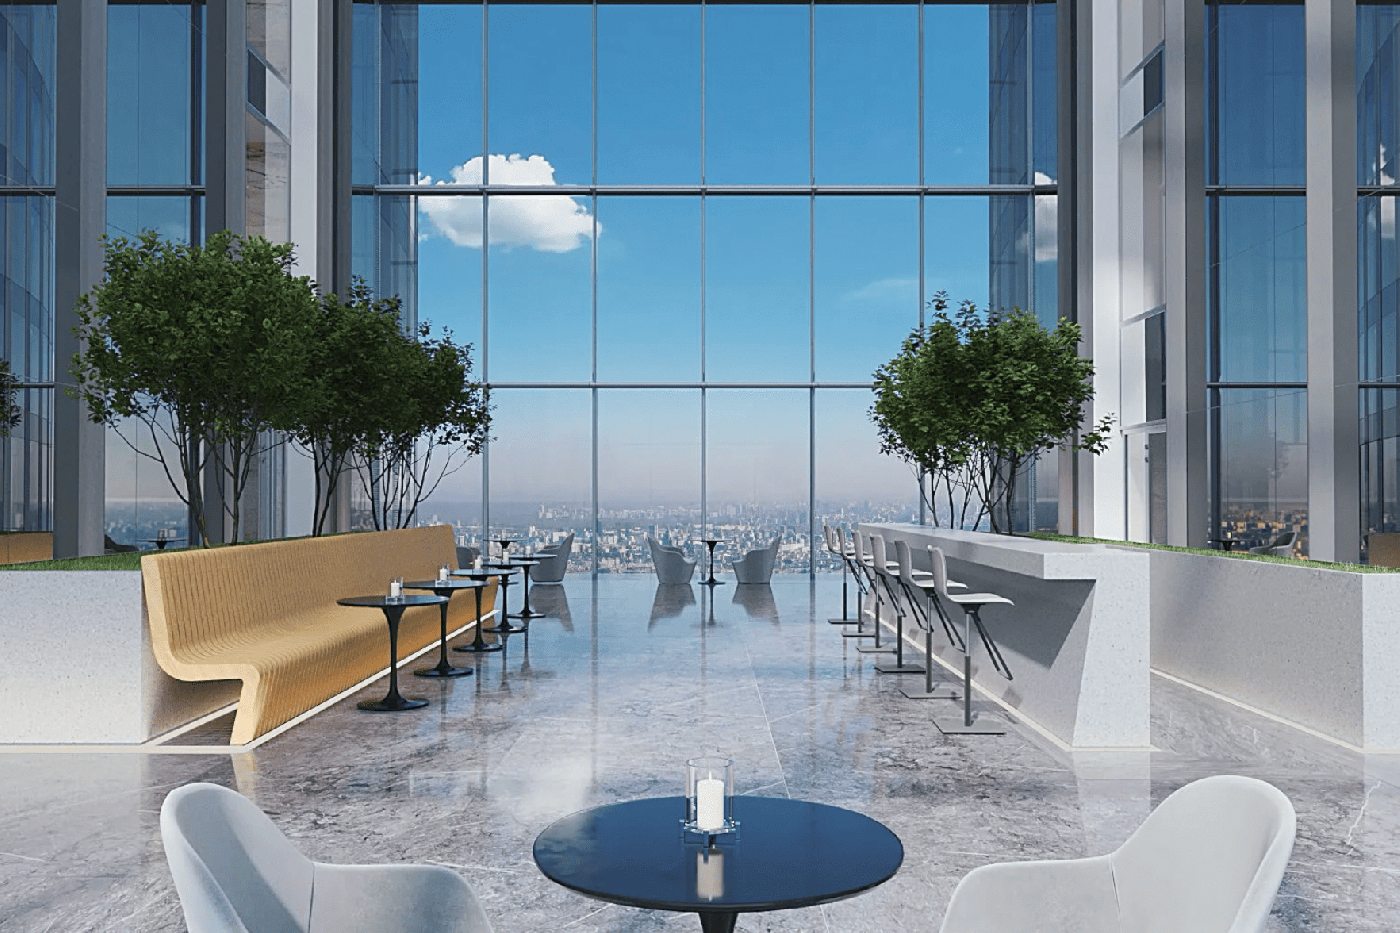
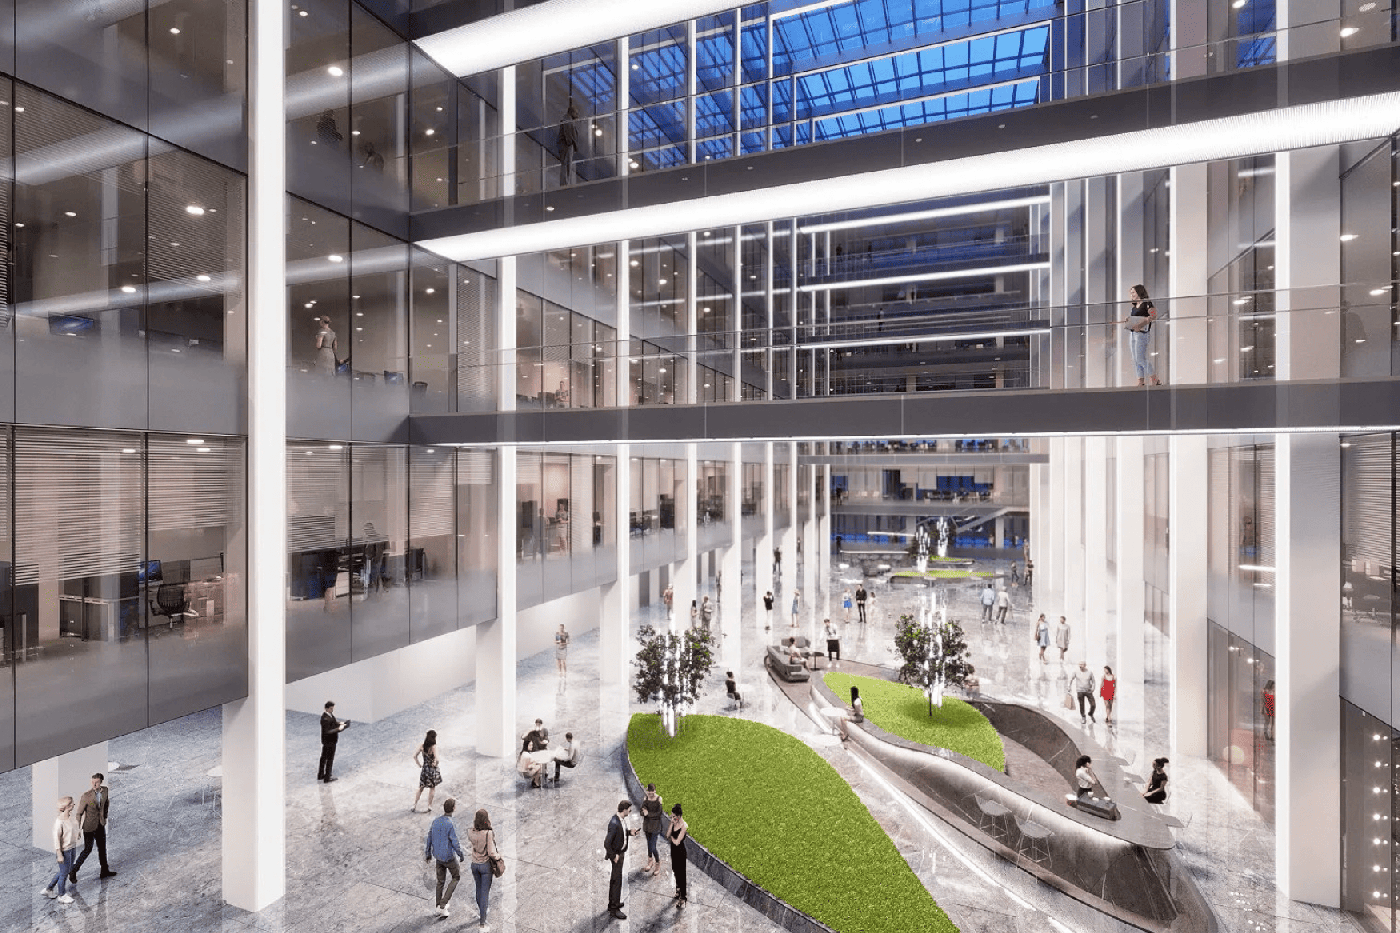
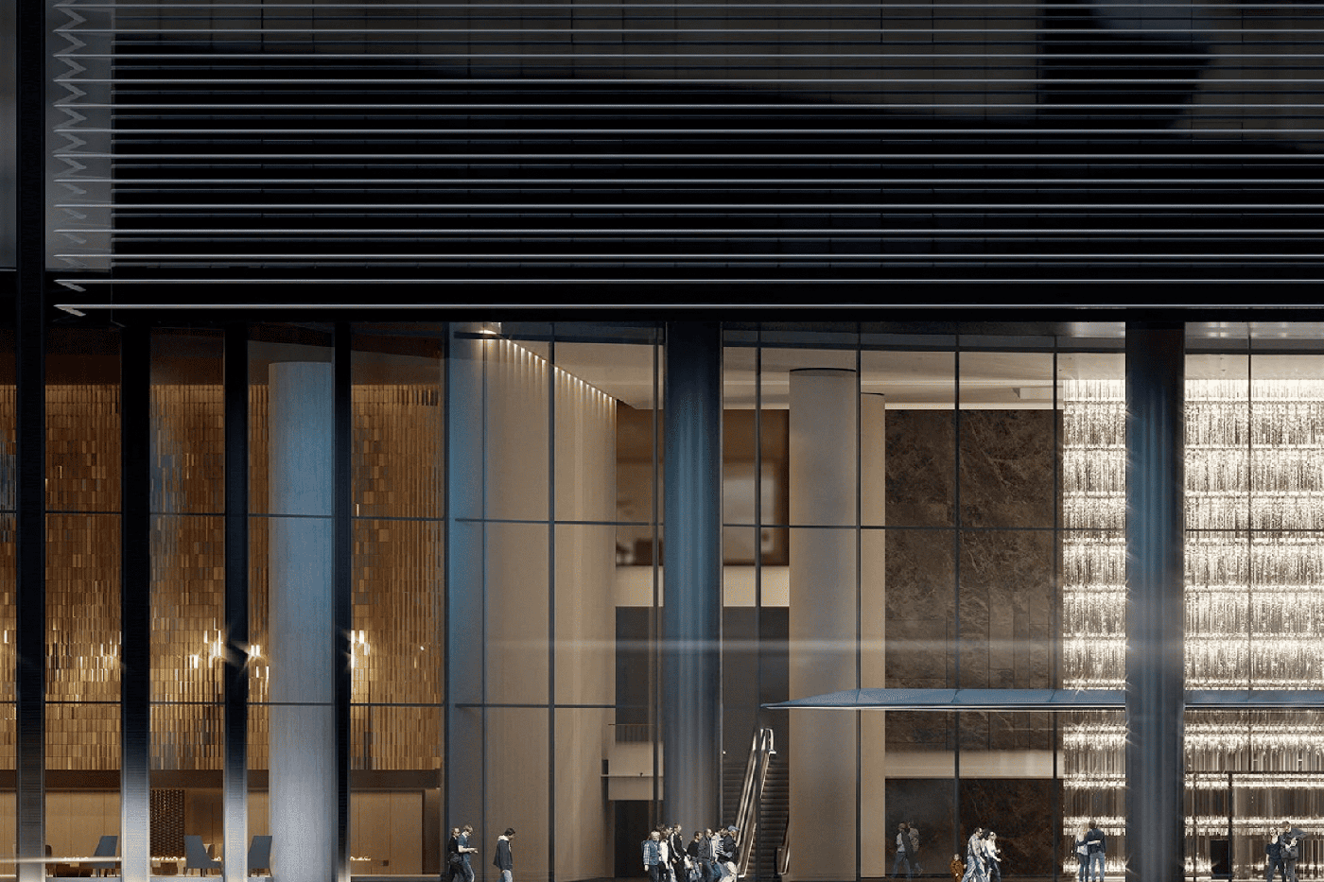
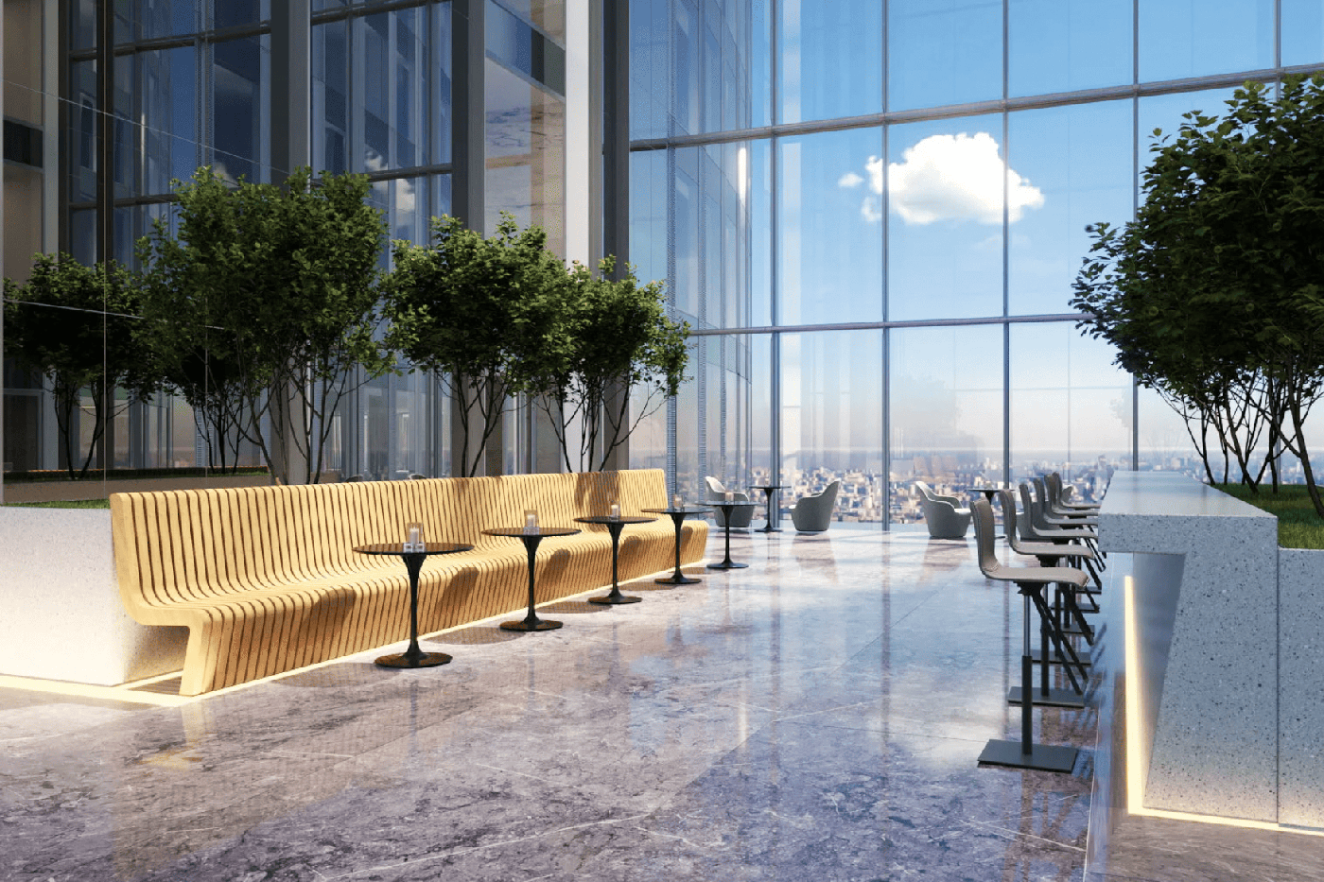
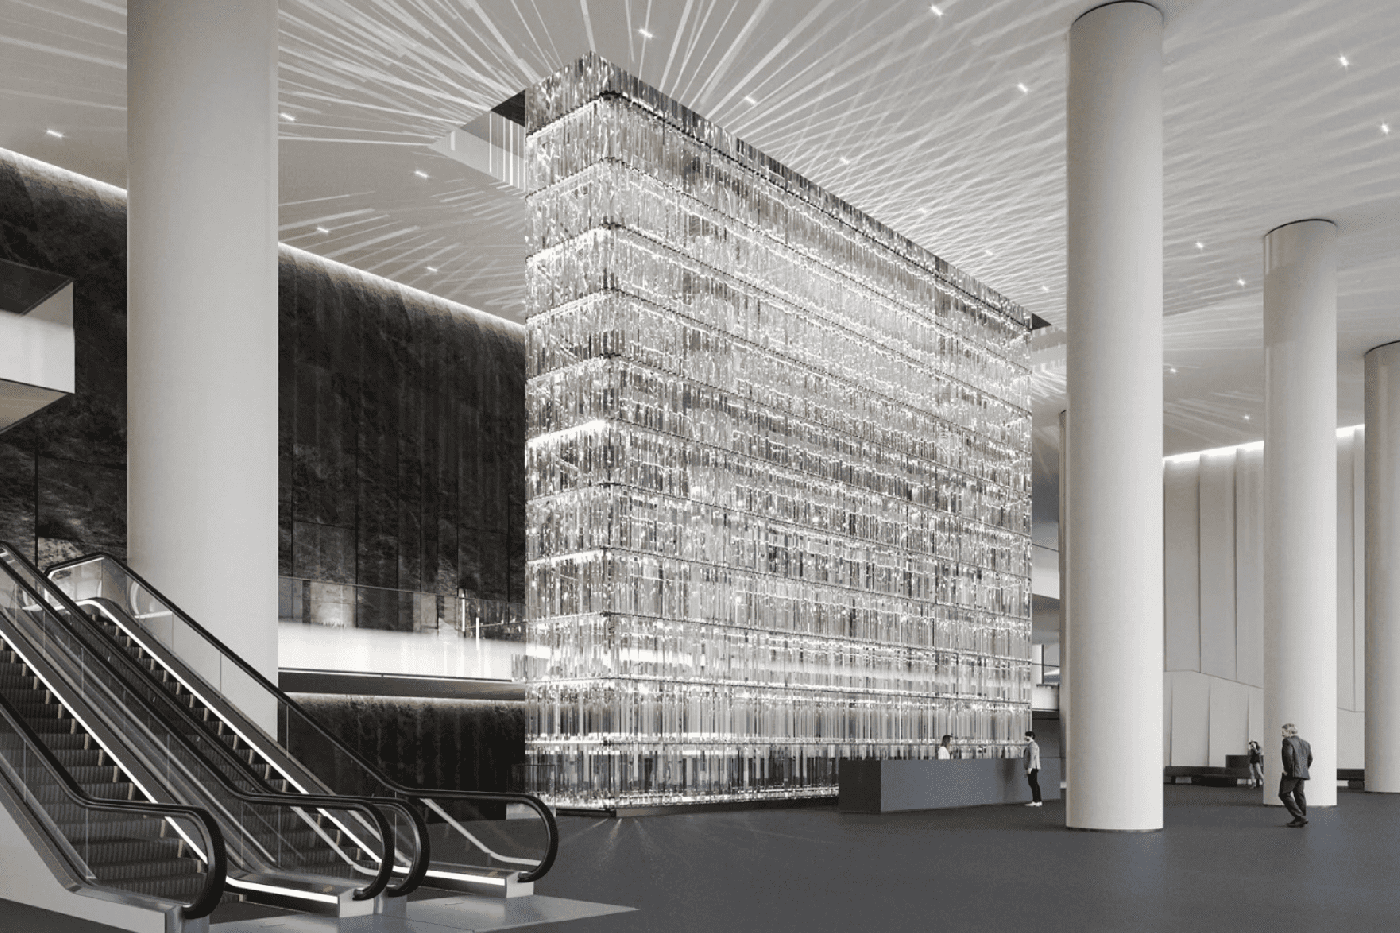
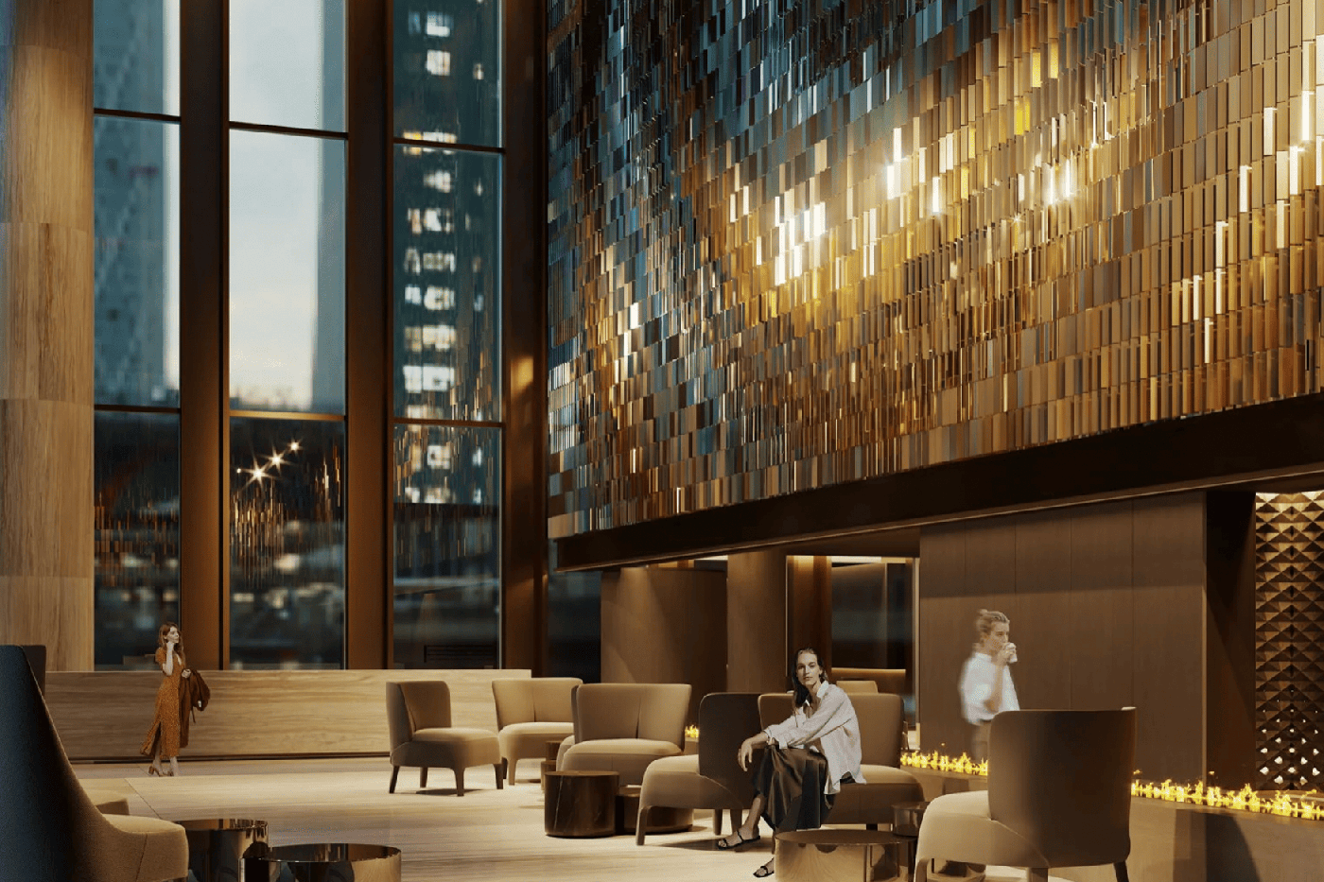
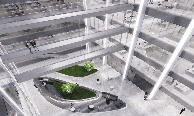
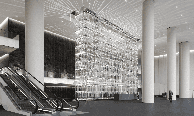
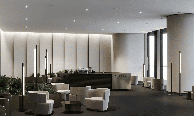
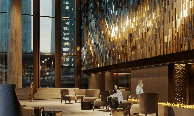
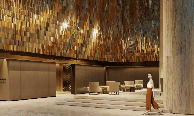
The public areas are nothing short of spectacular. The lobby features a breathtaking 13-metre installation crafted from glass prisms, complemented by a dynamic wall composed of thousands of movable pseudo-golden metal plates. At the atrium level, suspended at a height of the 55th floor, a 12-metre floating "cloud" installation creates an ethereal effect of "living among the clouds," transforming the everyday into an elevated experience. The design of these communal spaces was entrusted to the renowned UNK interiors bureau.
A landmark achievement: Moscow Towers is the first skyscraper in Russia to be awarded the prestigious LEED Gold certification for the entire building, underscoring its outstanding energy efficiency and commitment to environmental sustainability.
The complex is fully integrated into the Moscow City ecosystem, featuring a private passage directly into the Afimall City shopping centre, a dedicated exit to the Vystavochnaya metro station, a personalised vehicle access point to 1st Krasnogvardeysky Proyezd, and a seamless connection to the underground levels of the business district. The location is further enhanced by its proximity to the Third Transport Ring, the Moscow Central Circle, Kutuzovsky Prospekt, and the Garden Ring, ensuring unrivalled connectivity across the capital.
